Photos & Tour
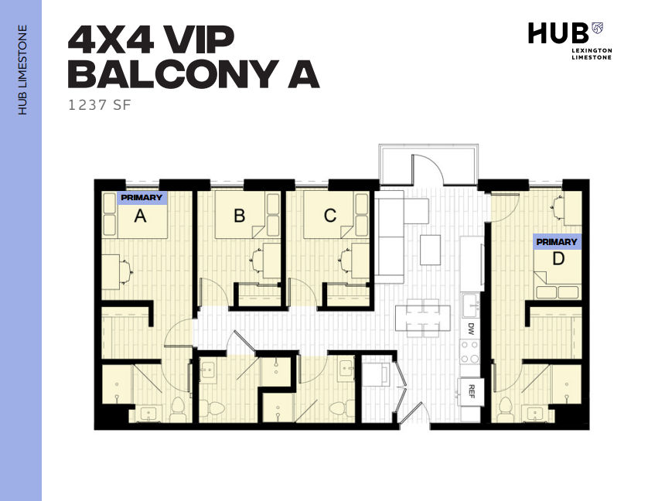
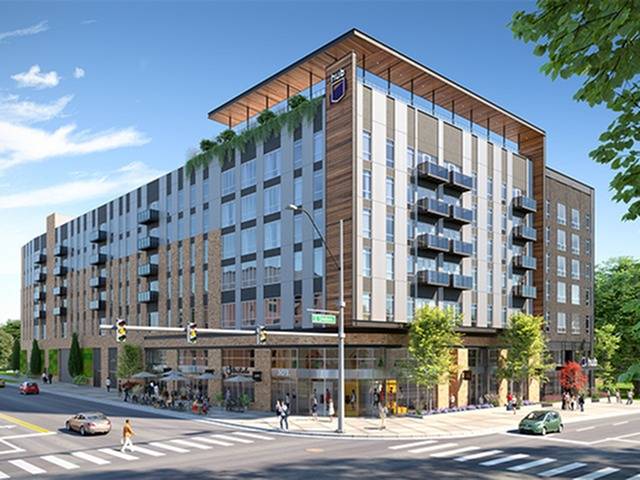
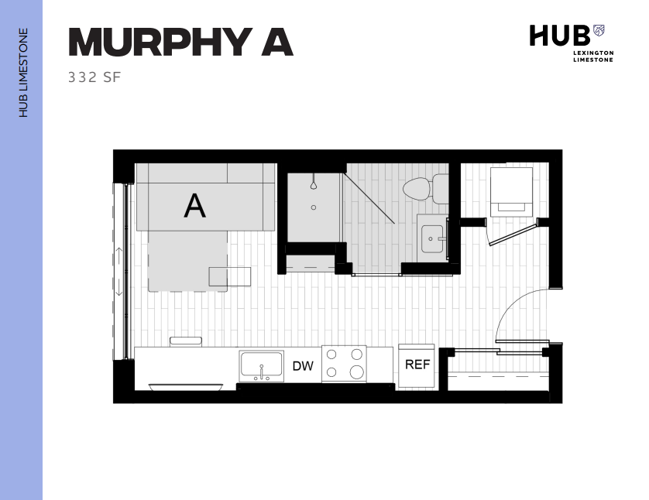
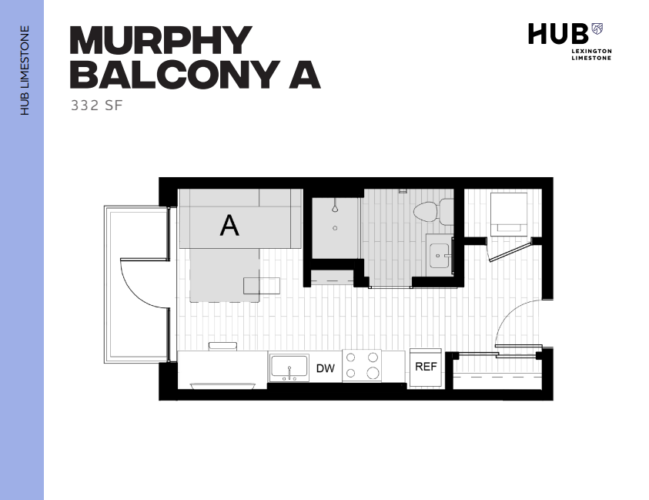
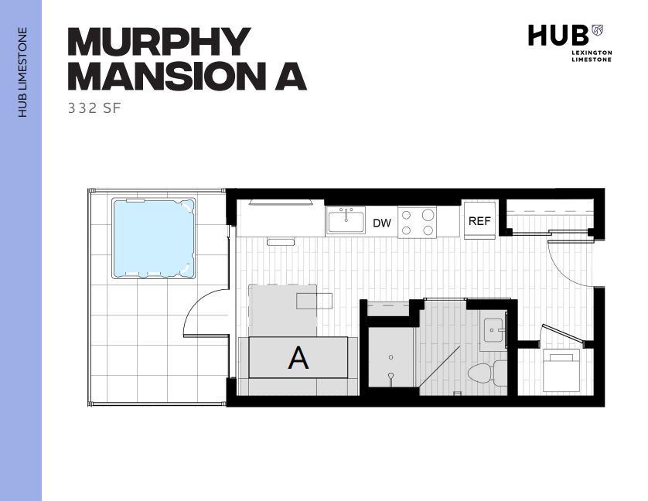
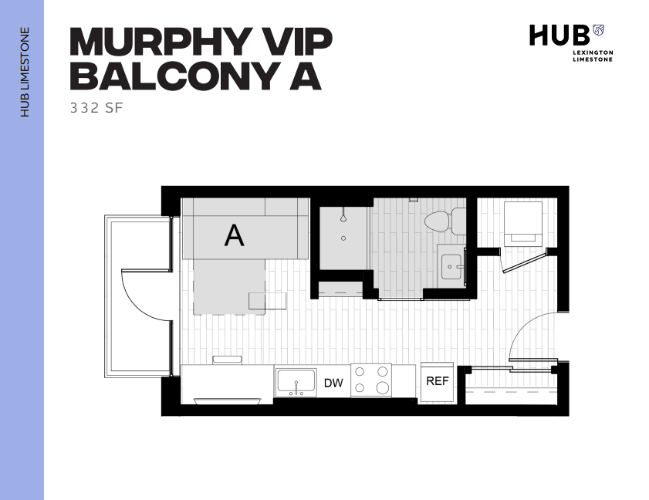
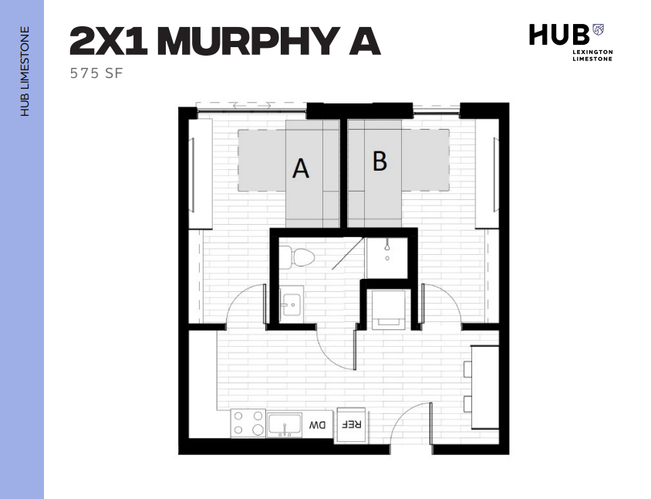
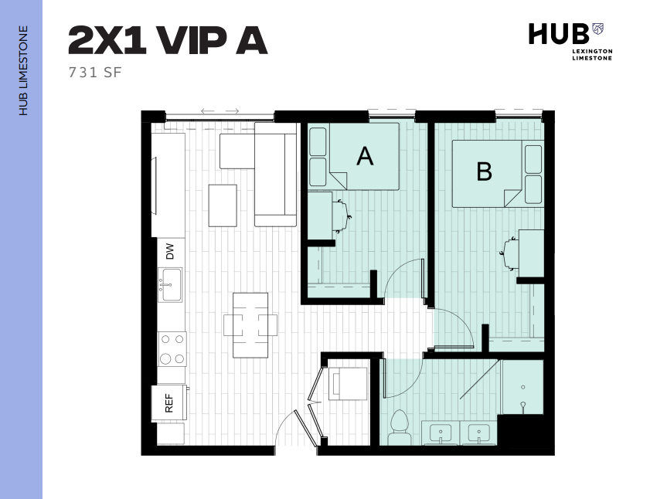
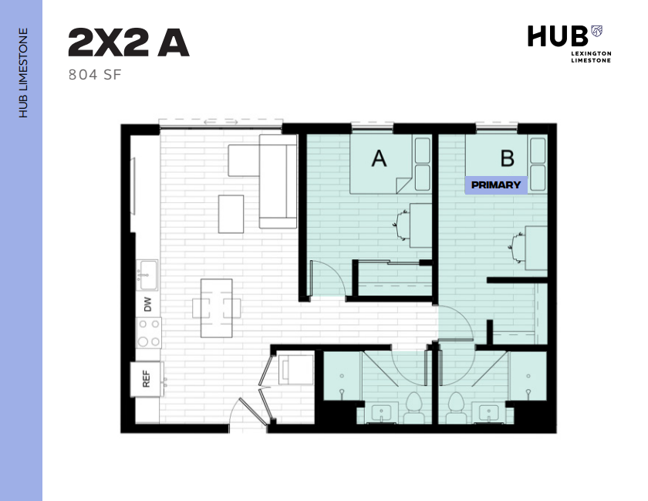
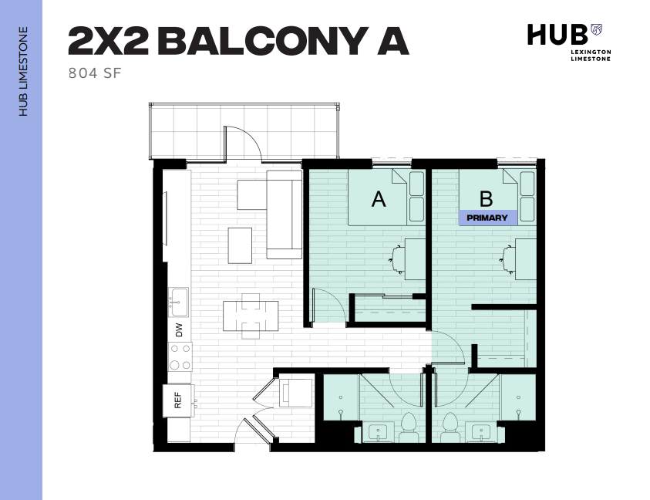
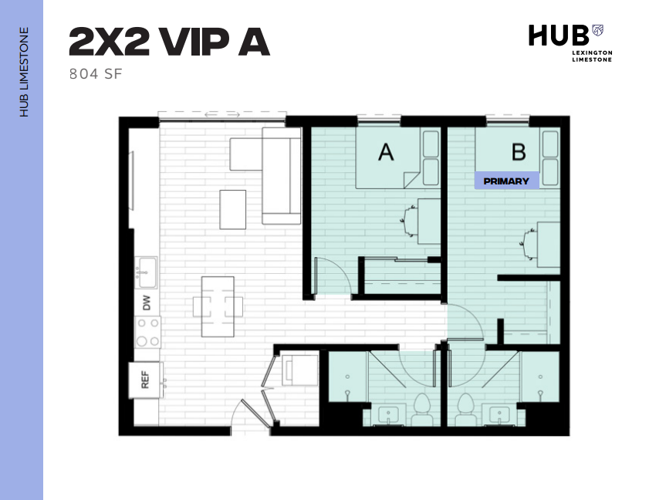
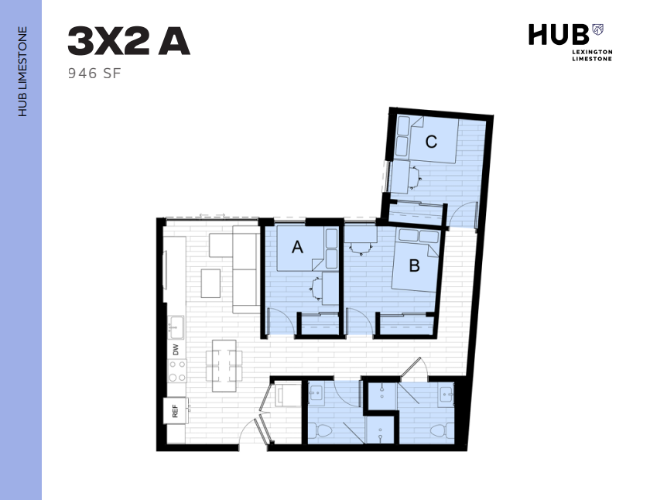
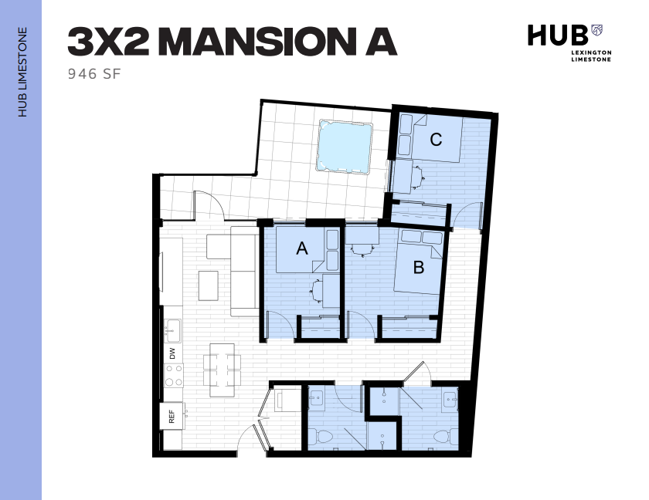
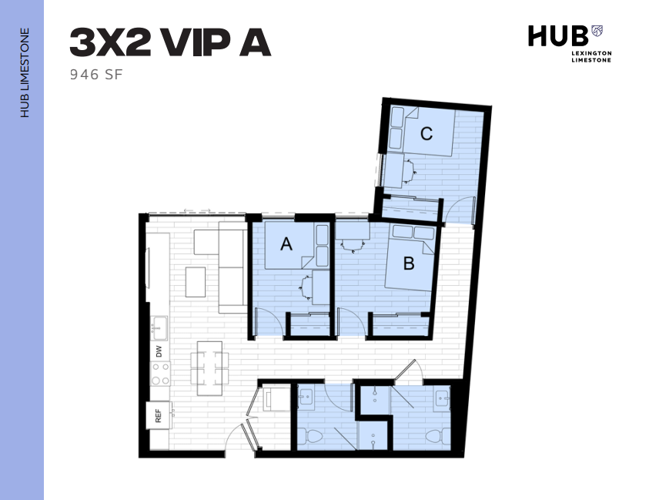
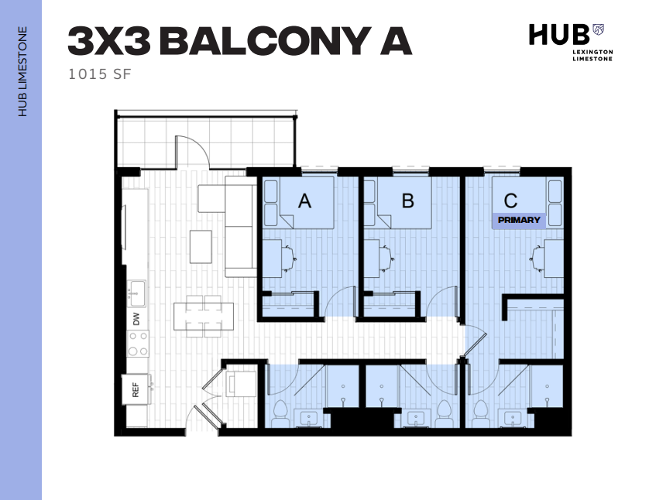
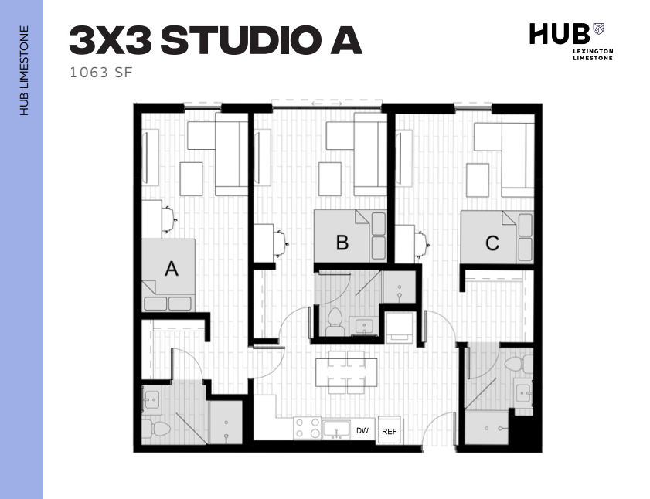
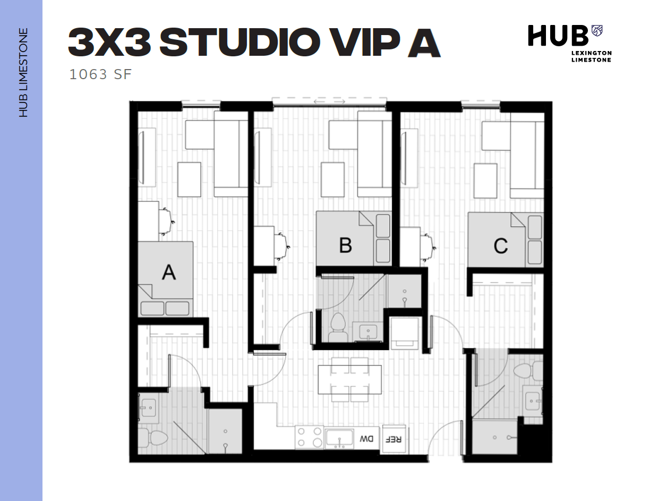
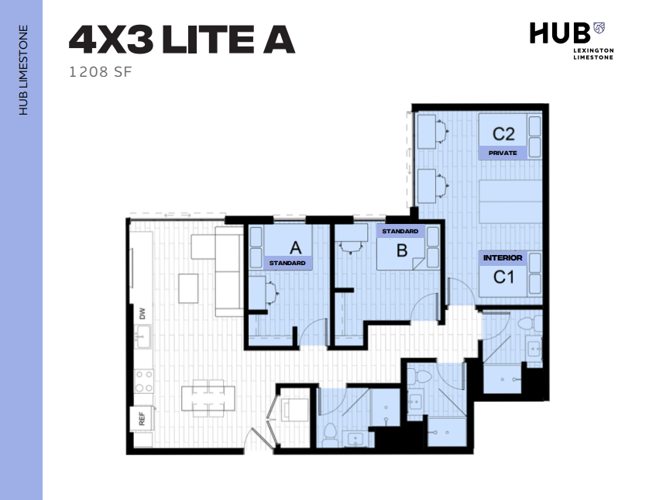
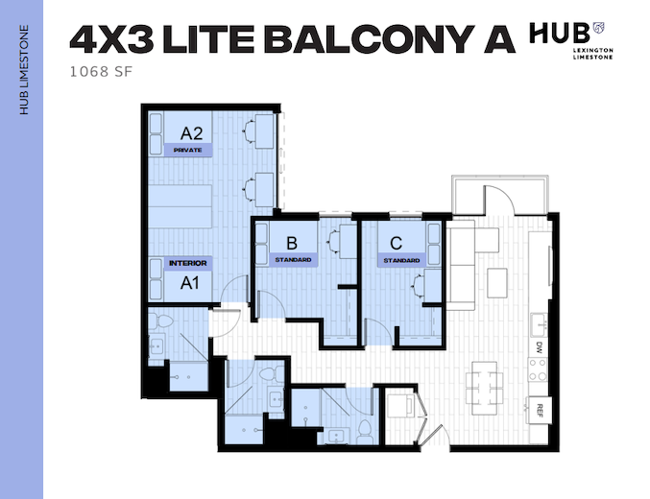
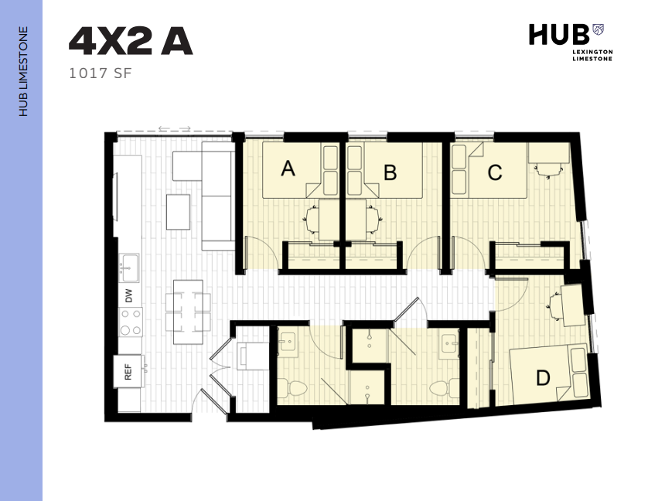
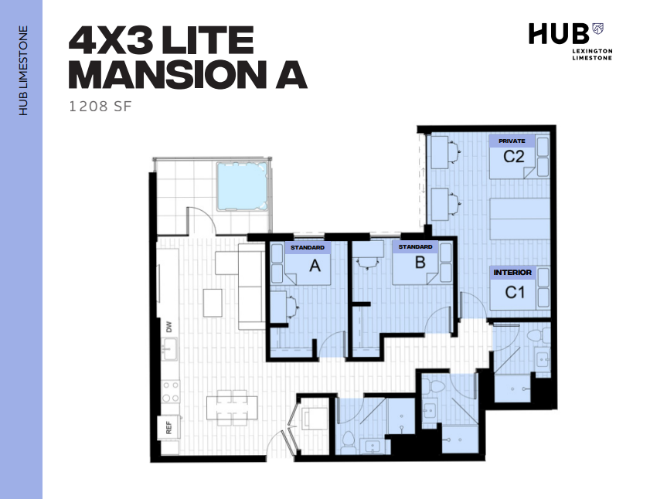
Street View of Apartments Compact and modern Murphy A floor plan at HUB Limestone with 1 bedroom, 332 sq ft, featuring an efficient layout with kitchenette and bathroom.Efficient Murphy Balcony A floor plan with modern amenities, featuring open living space in 332 sq ft at HUB Limestone.Compact Murphy Mansion A floor plan, featuring a modern open-concept living area, kitchen with appliances, and a cozy layout at 332 SF.Chic Murphy VIP Balcony A floor plan showcasing a cozy 332 sq ft layout with a stylish open-concept living space, modern kitchenette, and private balcony area.Efficient 2D floor plan of 2X1 Murphy A apartment with 2 bedrooms, cozy living area, compact kitchen, and bathroom, totaling 575 sq ft at Hub Limestone.Modern 2X1 VIP A floor plan showcasing 2 cozy bedrooms, open living space with a sleek kitchen, and smart bathroom layout at HUB Limestone, 731 sq ft.Modern floor plan of a 2x2A apartment at HUB Limestone featuring two bedrooms, two bathrooms, an open-concept living area, and a sleek kitchen. Total area 804 square feet.Chic 2x2 Balcony A floor plan at HUB Limestone, featuring 804 sq ft with two bedrooms, two bathrooms, and a spacious open living area.Modern 2x2 VIP A floor plan featuring 804 sq ft, open living area, and two elegant bedrooms with private bathrooms.Modern 3-bedroom floor plan at Hub Limestone featuring spacious living areas and efficient layout, 946 sq ft.Luxurious floor plan of 3X2 Mansion A featuring three bedrooms, spacious living area, and modern kitchen, totaling 946 square feet.Modern 3-bedroom floor plan at HUB Lexington Limestone with spacious living area and two bathrooms, covering 946 square feet.Modern 3-bedroom apartment floor plan with spacious balcony, open-concept living and dining area, and efficient kitchen layout, totaling 1015 sq ft.Modern 3x3 Studio A floor plan with 3 bedrooms, shared living space, and sleek kitchen layout at HUB Limestone, 1063 sq ft.Modern 3x3 studio floor plan at HUB Lexington Limestone offering three private bedrooms, a spacious kitchen, and cozy living area, totaling 1063 sq ft.Modern 4x3 Lite A floor plan featuring private bedrooms, spacious living area, and well-appointed kitchen, 1208 square feet.Modern 4x3 Lite floor plan with balcony, featuring three spacious bedrooms and an open-plan living area, totaling 1068 sq ft at Hub Limestone.Spacious 4X2 A floor plan at HUB Lexington Limestone featuring 4 bedrooms, modern open kitchen, and ample living area, totaling 1017 sq ft.Modern 4x3 Lite Mansion A floor plan with three bedrooms, spacious open-concept living area, and private balcony, encompassing 1208 square feet in HUB Lexington Limestone.Modern 4X3 LITE VIP A floor plan with 1208 sq ft, featuring a spacious open-concept living area, three bedrooms, and state-of-the-art amenities at HUB Lexington Limestone.Contemporary 4-bedroom VIP apartment floor plan with expansive balcony, sleek kitchen, and comfortable living space, totaling 1068 sq ft.Elegant 4-bedroom apartment floor plan with a spacious living area and modern kitchen, totaling 1142 sq ft at Hub Limestone.Modern 4-bedroom floor plan with open-concept living area, balcony, and 1017 sq ft at Hub Lexington Limestone.Modern 4X2 apartment floor plan featuring a balcony, four bedrooms labeled A to D, and an open-concept living area, spanning 1095 square feet at Hub Lexington Limestone.Modern 4x4 VIP Balcony A floor plan with four bedrooms, spacious common area, and stylish kitchen layout, totaling 1237 sq ft at HUB Limestone.Luxurious 4x4 Mansion A floor plan with 4 bedrooms, spacious living area, modern kitchen, and outdoor patio with pool, 1237 sq ft.Modern 4-bedroom floor plan with a spacious balcony, versatile living areas, and contemporary kitchen layout in 1017 SF at Hub Limestone.Modern 4-bedroom floor plan with VIP balcony, spacious living area, and sleek kitchen layout at 1095 sq ft.Spacious 4-bedroom VIP floor plan at HUB Limestone, featuring modern living area and kitchen, 1142 sq ft.Sophisticated 4x2 suite floor plan with four bedrooms and a modern open kitchen design, spanning 1084 sq ft.Modern 4X2 Suite A floor plan featuring four bedrooms, expansive living area, and a sleek kitchen within 1084 sq ft at Hub Lexington Limestone.Modern 2x2 Mansion A floor plan with 865 sq ft, featuring two spacious bedrooms, an elegant living area, and a sleek kitchen at Hub Lexington Limestone.Modern 848 sq ft apartment floor plan, '3X2 LITE A', featuring three bedrooms, spacious living room, and a well-appointed kitchen at HUB Limestone.Modern 3x2 Lite VIP A floor plan from Hub Limestone with 848 sq ft, featuring three bedrooms, inviting living area, and sleek kitchen layout.Modern 3x2 Lite Mansion A floor plan featuring 3 bedrooms, open living and dining area, compact kitchen, all within 848 sq ft. Ideal for stylish urban living at HUB Limestone.Modern 4x2 VIP A floor plan with 1017 sq ft, featuring four spacious bedrooms, two bathrooms, and an open kitchen and dining area at HUB Lexington Limestone.Modern 4x4 A floor plan featuring 4 bedrooms, each with private bathrooms, open kitchen with island, and spacious living area, 1237 sq ft.Modern 4x4 balcony apartment floor plan featuring four spacious bedrooms, open-concept living area, and sleek kitchen at 1237 sq ft.Modern floor plan of HUB Limestone, featuring 2 bedrooms and an open living-kitchen area spanning 731 sq ft.Chic 2x2 VIP Balcony A floor plan featuring 804 sq ft, spacious open-concept living area, dual bathrooms, and two bedrooms, including a primary suite.